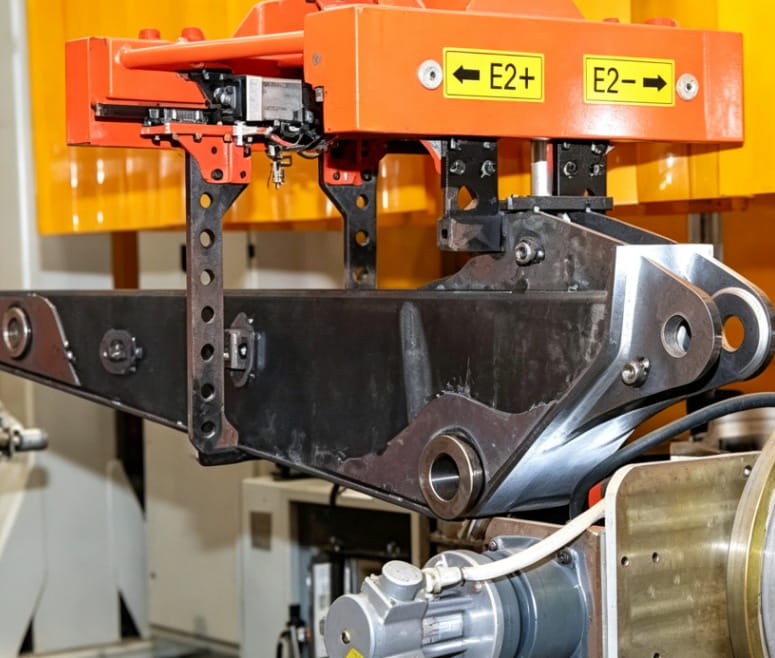
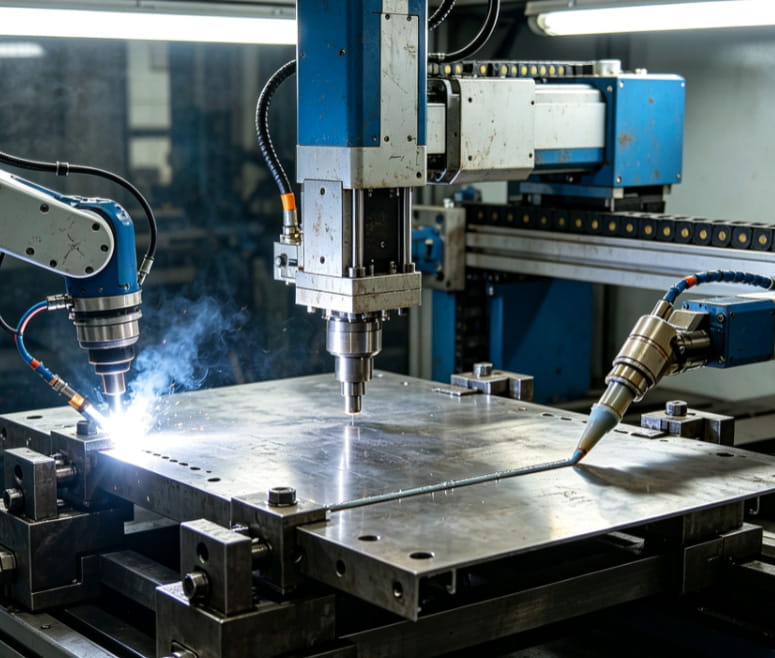
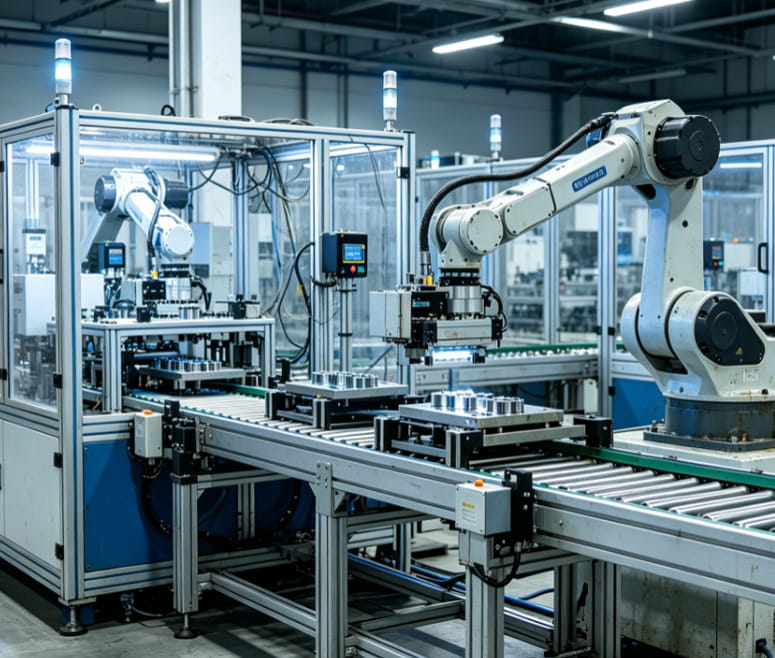
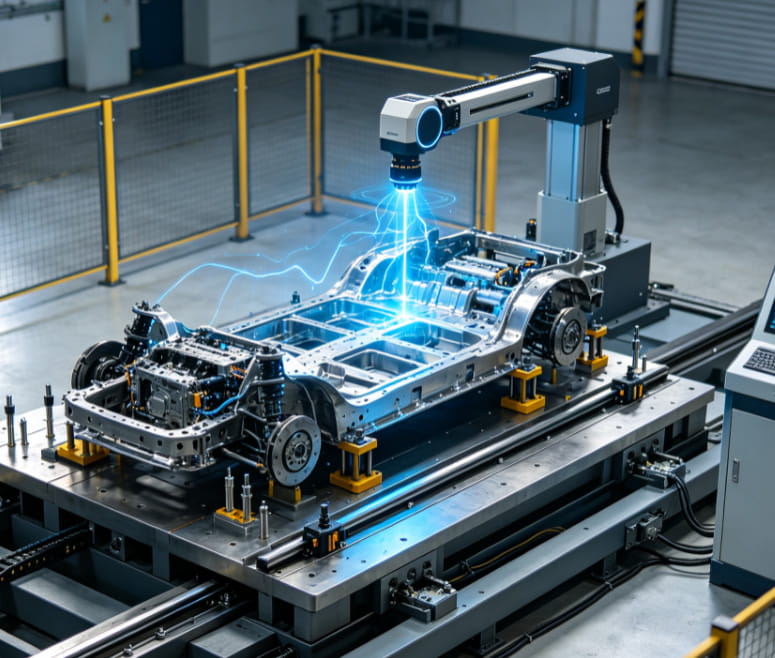
Automotive chassis, door frames, subframes and other structural parts are fabricated by welding multiple stampings together. Compliance of a single component dimension does not guarantee acceptable overall assembly of the welded assembly. Misalignment during splicing, tensile deformation caused by welding spots, and offset mounting holes across combined components will lead to assembly jams and uneven gaps during vehicle final assembly. Large dedicated checking fixtures for welded assemblies are developed for composite welded workpieces to fully inspect overall geometric tolerances, splicing gaps and coaxiality of multiple mounting holes, so as to control the comprehensive dimensional precision of finished welded assemblies.
The overall dimension of a welded assembly checking fixture matches the full length of the workpiece. Its heavy, rigid base eliminates datum deformation during inspection. All assembly datums of individual sub-components are replicated inside the fixture, with dedicated positioning support blocks corresponding to each separate stamping. The fixture fully restores the theoretical assembly posture of the fully welded assembly, enabling simultaneous inspection of single-part deviations and combined splicing errors.Equipped with long-travel sliding dial gauges and long-range gap gauges covering both ends and intermediate splicing zones of the assembly, the fixture can measure overall straightness, twist, step height of splicing surfaces and relative coordinates of multiple mounting holes.
Welding deformation is the core inspection focus. Multiple comparison datums are integrated on the fixture to visually display twist and bending offset values of finished welded assemblies. Technicians can adjust positioning of welding tooling and optimize spot welding sequences based on inspection data, reducing out-of-tolerance dimensions of assemblies caused by welding thermal deformation.Large assembly checking fixtures adopt a split splicing structure that can be disassembled for convenient transportation and workshop hoisting. Precision docking pins are fitted on segmented datums to ensure zero overall dimensional offset after assembly, balancing inspection requirements for oversized workpieces and ease of on-site handling.
The clamping system adopts multi-point synchronous pneumatic compression to lock all sub-components of the assembly at once and prevent minor workpiece displacement during measurement. Soft pressure heads avoid indentations and scratches on surface coatings of welded parts. Operator access channels are reserved on the sides of the fixture, allowing inspectors to read measurement values from multiple angles without frequent workpiece repositioning, accelerating single-piece inspection speed. Matched digital readout modules automatically store gauge readings and aggregate mass inspection data to facilitate statistical analysis of dimensional deviation distribution patterns of assemblies.
During the R&D phase of new welded assemblies, checking fixtures are used for prototype welding process validation. Engineers repeatedly adjust spot welding positions and tooling positioning to finalize stable welding processes before mass production launch. In mass production, the fixtures serve as final inspection tools for finished goods. Full-dimensional sampling inspection is conducted on each batch of assemblies to promptly detect upstream issues such as worn welding tooling and robot positioning offset, preventing mass output of dimensionally non-conforming welded assemblies. Wearing components such as locating pins and sliding rulers can be replaced individually, while the large base can be reused long-term, drastically cutting the cost of remanufacturing the entire fixture.
Hybrid integrated die-cast and welded assemblies for new energy vehicles are growing year by year, and matching checking fixtures are upgraded with composite datum structures to meet dual inspection demands for die-cast main bodies and welded attachments.As core load-bearing components of complete vehicles, the dimensional precision of welded assemblies directly determines assembly quality of automotive chassis and doors. Custom assembly checking fixtures deliver full-dimensional precision inspection for composite workpieces, supplying dimensionally qualified welded finished parts for vehicle assembly processes and ensuring stable assembly performance and premium exterior finish of complete automobiles.