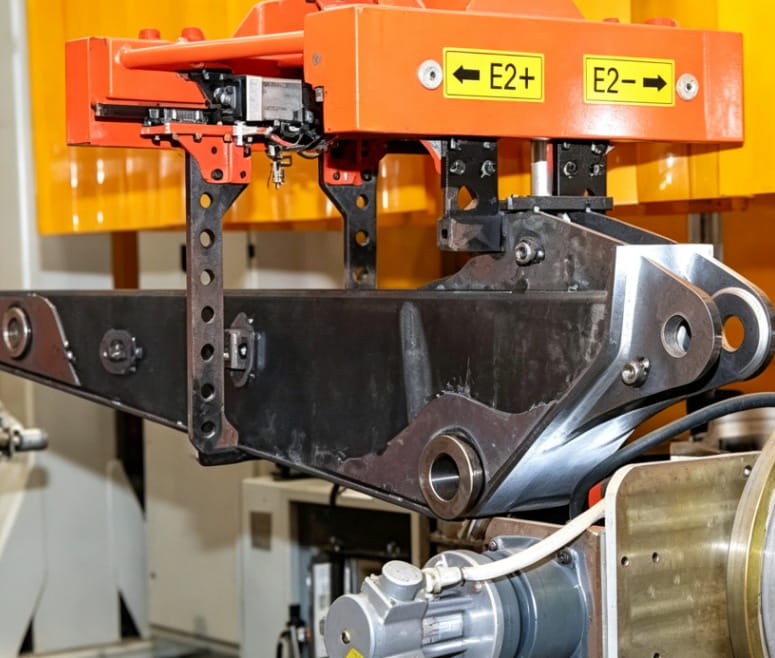
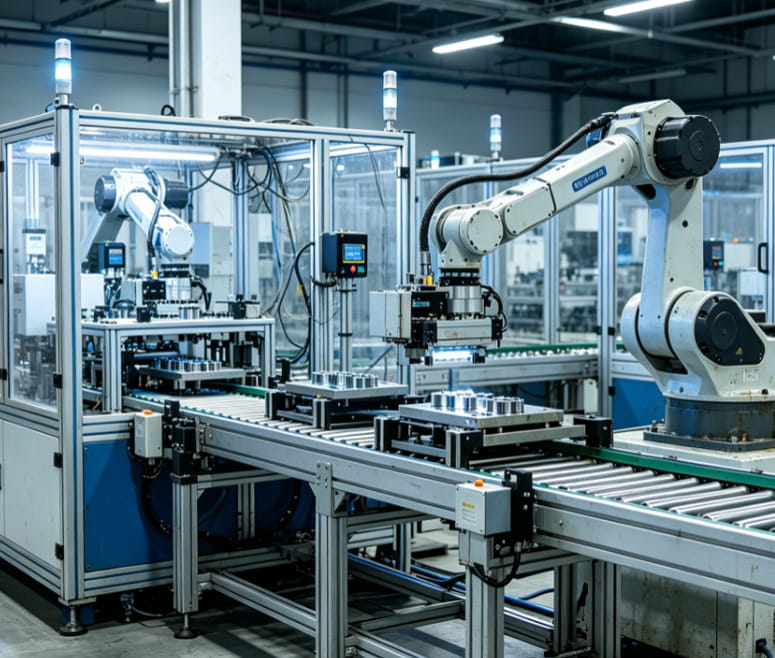
In the era of intelligent manufacturing, mechanical positioning alone can no longer meet the tolerance requirements for precision component machining. The visual inspection module has become a standard supporting unit for non-standard automated equipment dedicated to welding, punching and gluing processes, creating a full-process control chain covering machining, identification, correction and early warning.Traditional machining modes operate along fixed trajectories based on pre-set programs. Minor misalignment of workpieces or deformation of raw materials frequently leads to defects such as misplaced welding spots, offset punching positions and deviated gluing paths. During mass production, this results in continuous output of out-of-tolerance workpieces and heavier workloads for quality inspection and rework. Non-standard equipment integrated with vision systems cuts machining errors at the source and enables dynamically adaptive production.
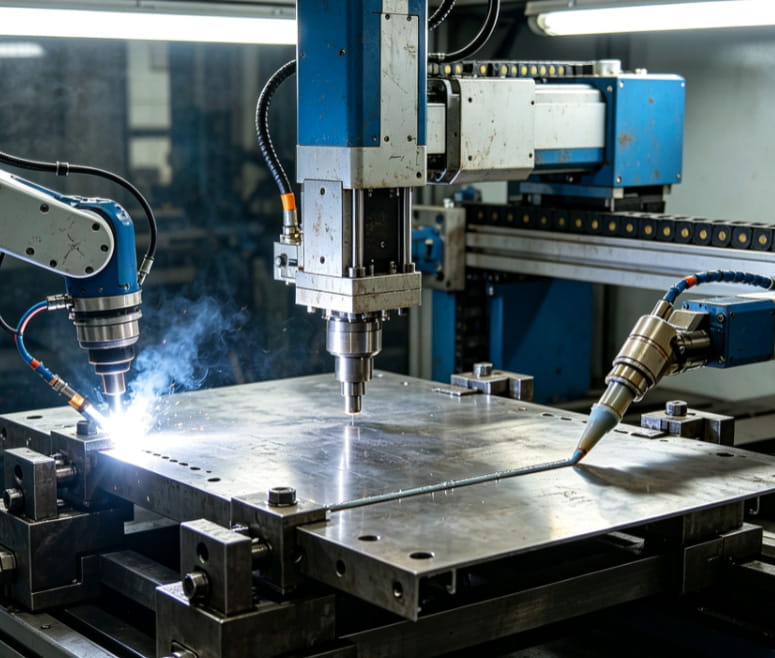
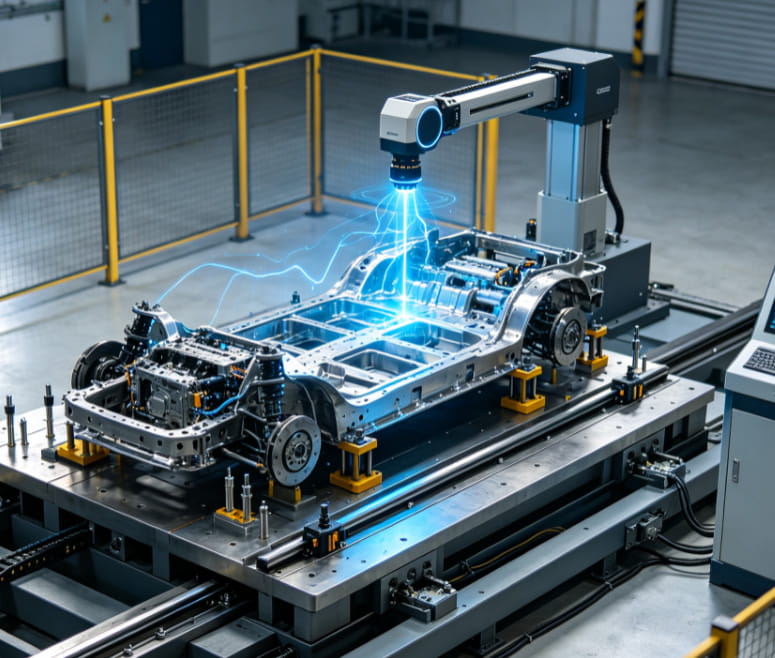
The visual inspection unit consists of four core components: industrial cameras, ring shadowless light sources, image processing controllers and coordinate compensation programs. It is compatible with workpieces of various materials including metal sheet metal, plastic interior trim and special-shaped stamped parts.At welding stations, 2D vision captures the reference contour of workpiece weld seams in real time, automatically correcting the travel path of welding torches by comparing against standard drawing coordinates. It delivers real-time offset compensation for minor sheet deformation to prevent defects such as cold solder joints, burn-through and uneven weld distribution. 3D vision recognizes the three-dimensional contour of curved workpieces to suit welding operations for automotive body panels and arc structural parts. Its stereo imaging accurately captures height differences to guarantee tight lamination of multi-layer sheets during welding.
When paired with visual positioning for punching processes, repeated manual calibration of tooling references is eliminated. The camera conducts full-area scanning immediately after workpiece loading to automatically locate positioning holes and outer contours, while the system synchronously adjusts coordinates for servo punching axes. Even with slight workpiece placement deviations, punching positions remain compliant with drawing standards, steadily controlling dimensional tolerances for hole diameter, hole spacing and flanging.Gluing processes impose strict standards on trajectory continuity and glue layer thickness. On-line visual monitoring captures real-time footage of glue paths to detect abnormalities including glue breakage, glue overflow, missing coating and uneven glue width. Once parameters exceed preset thresholds, the equipment halts operation instantly and generates anomaly logs, preventing poorly bonded or sealed defective products from flowing into subsequent processes.
The complete vision system enables data interconnection with the equipment’s PLC control system, automatically storing daily machining deviation data to generate long-term process analysis reports. Technicians can analyze raw material deformation patterns and tooling wear cycles from the data, adjusting equipment machining parameters regularly to build closed-loop management: Machining – Inspection – Data Review – Process Optimization.Unlike manual visual inspection, machine vision is unaffected by operator fatigue, unstable lighting or subjective judgment, delivering consistent inspection standards around the clock and drastically cutting labor costs for quality control.
The vision module adopts a modular mounting structure, allowing retrofitting onto existing integrated welding, punching and gluing equipment without full machine reconstruction, perfectly matching production line upgrade demands of small and medium-sized manufacturers. Light source brightness, shooting focal length and identification thresholds are all freely adjustable per workpiece material, supporting stable imaging and recognition for dark metal, reflective plastic and matte interior components alike.
As precision standards grow increasingly stringent for automotive parts and precision hardware machining, integrated solutions combining visual inspection and custom machining equipment have become the mainstream upgrade option for precision manufacturing lines. Leveraging digital recognition capabilities, such systems sustain consistent finished product quality and reduce production waste and rework costs.