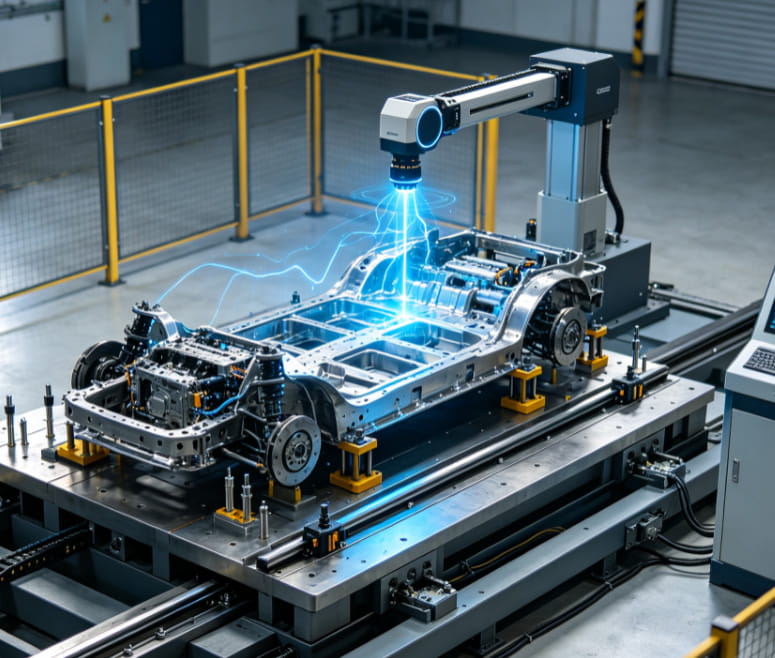
Automotive components cover a wide spectrum including stampings, injection-molded parts, welded assemblies, interior and exterior trims. The dimensional accuracy, fitting performance and geometric tolerances of these parts exert a direct impact on vehicle assembly quality and driving stability. As custom non-standard inspection equipment exclusive to the automotive sector, automotive checking fixtures serve as core tools for component quality control and precision verification, running through the full lifecycle of component R&D, trial production and mass manufacturing.
All automotive checking fixtures are tailor-developed and designed, manufactured in strict accordance with component drawing specifications and complete vehicle assembly standards. They deliver precise inspection of critical indicators such as dimensional deviation, profile tolerance, hole position accuracy and fitting clearance. Compared with conventional general measuring tools including calipers and micrometers, checking fixtures feature simpler operation and stronger pertinence, enabling rapid full-dimensional precision verification of entire workpieces to meet demands for frequent sampling inspection and 100% full inspection during mass production.
In practical production, automotive checking fixtures rapidly identify non-conforming workpieces and feed back process deviations in a timely manner, assisting production teams in adjusting equipment parameters and manufacturing workflows to realize dynamic quality control. In addition, the fixtures boast outstanding structural stability and excellent measurement repeatability, generating objective, accurate inspection data that effectively unifies quality acceptance criteria and eliminates subjective errors from manual visual inspection. They deliver reliable support for standardized production of auto parts and precise matching during vehicle assembly, making them indispensable core equipment within the quality control system of the automotive manufacturing industry.