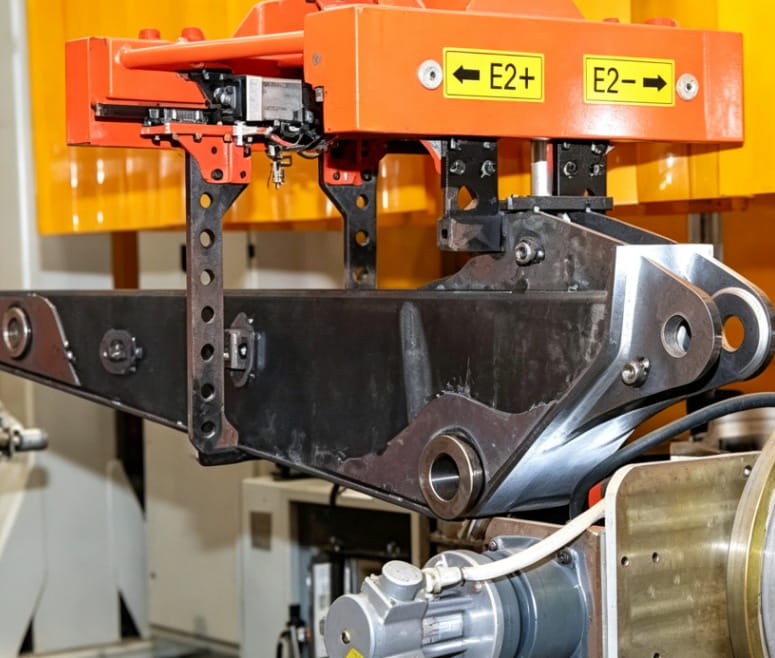
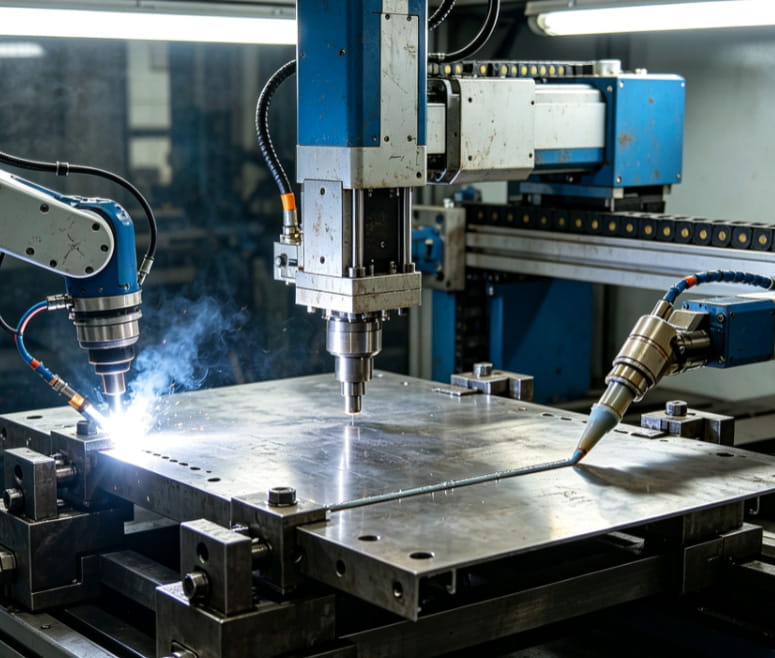
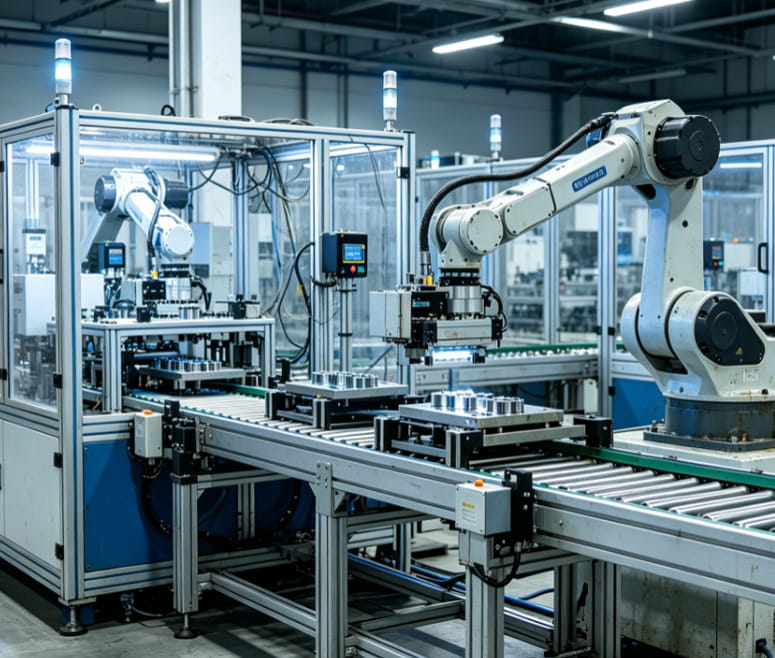
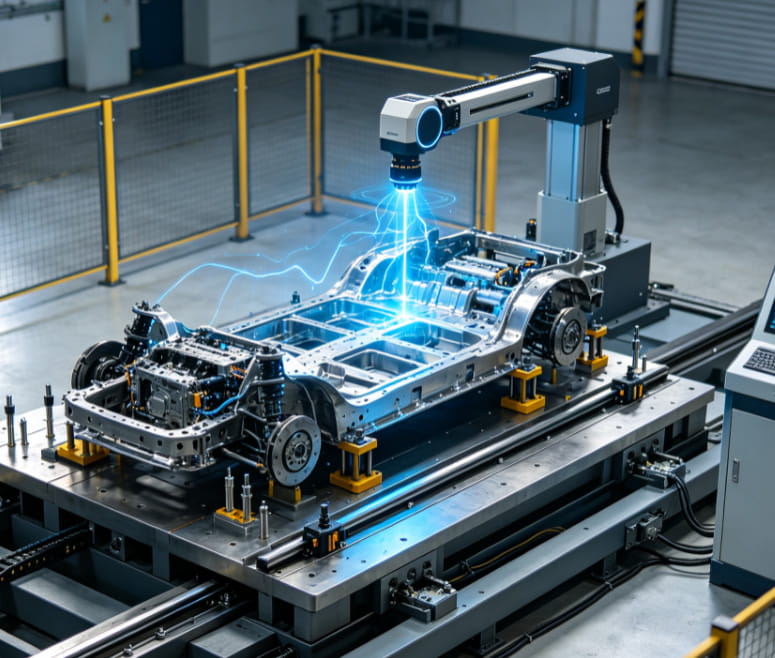
The assembly quality of complete vehicles hinges on the dimensional accuracy, contour matching and hole-position compliance of every single component. Automotive parts cover a wide range of categories, including stamped metal parts, plastic interior and exterior trims, welded assemblies, rubber seals and more. All workpieces are subject to stringent standards on geometric tolerances as well as gap and flush tolerances. General measuring tools such as calipers and micrometers alone cannot deliver rapid full-profile omnidirectional inspection. As custom non-standard inspection equipment exclusive to the automotive sector, automotive checking fixtures run through the full cycle of component prototype development, trial production verification and mass production sampling inspection, serving as an indispensable tool for quality control throughout manufacturing.
All automotive checking fixtures are independently developed and manufactured strictly in accordance with official component drawings and vehicle assembly datums, with no off-the-shelf standardized versions available. During the design phase, the fixtures fully replicate all workpiece structures including outer contours, inner recesses, mounting holes and clip positions, and are fitted with matching inspection datum blocks, gap gauges, locating pins, sliding inspection rulers and other assemblies. They enable intuitive, rapid verification of all critical workpiece indicators, covering core parameters such as overall profile tolerance, hole coordinate accuracy, assembly fitting gap, flanging height and clip fitting performance.
Unlike general measuring tools limited to single-point measurement, automotive checking fixtures support simultaneous full-surface inspection of workpieces. For inspection, the workpiece is placed on the fixture’s datum surface and precisely restrained by locating pins. Operators can instantly read deviation values at all positions via supporting dial gauges, feeler gauges and sliding calipers to obtain a complete overview of the workpiece’s dimensional status. A single inspection covers all critical measuring points, drastically cutting per-piece inspection time and meeting factories’ demands for high-frequency mass sampling.
Fixtures are fabricated from high-stability, low-deformation structural materials. Their datum accuracy remains largely unchanged after long-term repeated use, delivering consistent and repeatable inspection data. They eliminate measurement deviations caused by inconsistent manual gripping force on handheld gauges and unify internal quality acceptance standards within manufacturers. During new product R&D, engineers utilize checking fixtures to verify whether prototype dimensions comply with design specifications, quickly identify machining deviations and adjust parameters of upstream production equipment including stamping, welding and injection molding machines, thus curbing defective output in mass production.
During mass production, workshop quality inspectors conduct routine sampling with checking fixtures. Any out-of-tolerance workpiece contour or hole position can be detected immediately, allowing backward tracing of problematic production processes and timely adjustment of tooling positioning and equipment machining parameters. This forms closed-loop management of production, inspection and optimization, minimizing the risk of non-conforming components entering vehicle assembly lines and avoiding complete vehicle quality defects such as assembly jams and uneven gaps caused by mismatched component dimensions.
Custom structural designs are adopted for fixtures targeting different component types: fixtures for stamped metal parts prioritize rigid supports and hole-detection assemblies; those for plastic interior trims are equipped with soft contact datums to prevent surface scratches on workpieces; fixtures for welded assemblies are additionally fitted with modules for overall geometric tolerance testing of assemblies. Most checking fixtures feature a split modular structure. Worn local inspection components can be replaced and maintained separately instead of replacing the entire fixture, lowering long-term operation and maintenance costs.
Special dedicated storage stands are provided for daily storage of fixtures to prevent compressive deformation from long-term stacking and sustain stable inspection accuracy over their service life. As the automotive industry raises ever higher standards for component refinement, vehicle OEMs and tier suppliers continuously tighten requirements on fixture precision and inspection efficiency. Boasting strong pertinence, intuitive detection and outstanding stability, custom automotive checking fixtures remain the core quality control tool for automotive components, delivering reliable precision assurance for vehicle assembly and supporting standardized, high-quality development of the automotive manufacturing industry.